You are viewing all listings Homes between $250000 and $500000 dollars.

$314,995 $172 per sq.ft. Randolph VT Home »
Price Change! Reduced by $10,005 down 3% on July 7th 2026
3 Beds | 2 Baths | Total Sq. Ft. 1831 | Acres: 0.63
Listed on Monday May 4, 2026
Description: SELLER IS OFFER $5,000 TOWARDS CLOSING COSTS! MOTIVATED!! Set just moments from the heart of Randolph, this 3-bedroom, 2-bath home offers a rare blend of in-town convenience and natural connection, with easy access to the river right from your backyard. Whether it's morning coffee by the water or evenings unwinding to the sound of the current, this property brings a sense of calm that's hard to find this close to town. Inside, high ceilings create an open, comfortable feel throughout the main living spaces. The layout offers flexibility for everyday living, with room to gather, relax, or adapt to your needs. A covered front porch extends your living space outdoors, ideal for enjoying Vermont's changing seasons or hosting friends and family. Situated on 0.63 acres, the property provides a balance of usable yard space and natural surroundings. Located just minutes from the town pool, park, and local amenities, this home offers both convenience and lifestyle appeal. Whether you're looking for a primary residence or an opportunity to build equity, this property is well-positioned in a desirable in-town location with access to the outdoors. See Listing Details & 26 images. Includes a Virtual Tour

$325,000 $190 per sq.ft. Randolph VT Home »
385 Ft. of Waterfront on River Third Branch White River4 Beds | 1 Baths | Total Sq. Ft. 1714 | Acres: 2.8
Listed on Sunday Jul 19, 2026
Description: Wonderful location just a mile from Randolph Village. This 3-4 bedroom cape-style home sits on 2.8 acres of land with frontage on the Third Branch of the White River. The fenced yard with private playground is a nice private escape! The eat-in kitchen flows nicely to the spacious living room. Primary bedroom and guest bedroom or den/studio located on the main level with two additional bedrooms on the second floor. Full concrete basement with laundry area. The home had new vinyl windows and siding, as well as a standing seam roof installed in 2009. Heating system replaced in 2022. Be sure to arrange for a private viewing! See Listing Details & 14 images.

$339,000 $241 per sq.ft. Randolph VT Home »
Price Change! Reduced by $40,000 down 12% on July 31st 2026
3 Beds | 2 Baths | Total Sq. Ft. 1404 | Acres: 5.09
Listed on Monday Jun 22, 2026
Description: Escape to the peace and privacy of the countryside with this charming 3-bedroom, 2-bathroom home. Set on 6 picturesque acres in a quiet rural setting, this inviting 3-bedroom, 2-bathroom home offers privacy, comfort, and spectacular long-range views stretching all the way to Killington. The home has been thoughtfully updated with new flooring throughout and features a newly drilled well, providing added value and peace of mind. Outside, a fenced dog yard offers a safe and convenient space for pets to roam and play. With open acreage, stunning views, and a peaceful country atmosphere, this property is perfect as a year-round residence, weekend retreat, or Vermont getaway. See Listing Details & 19 images.
Under Contract

$339,000 $164 per sq.ft. Randolph VT Home »
4 Beds | 2 Baths | Total Sq. Ft. 2069 | Acres: 0.33Listed on Monday Jul 6, 2026
Description: Well-maintained home on a quiet street in the heart of Randolph! This classic New Englander offers 4 bedrooms, 2 bathrooms, and a finished attic bonus space that provides endless possibilities. Whether you need a home office, playroom, hobby space, or additional guest area, this versatile room adapts to your needs. Hardwood floors run throughout much of the home, adding warmth and timeless character. Stay comfortable year-round with propane baseboard heat or cozy up by the wood-burning stove in the family room. The convenience of first-floor laundry and a detached garage add to the home's everyday functionality. Situated on a level lot, the home features a welcoming front porch and a spacious rear deck complete with a pergola, creating a private outdoor retreat overlooking the generous backyard. Offering classic New England charm, flexible living space, and a convenient in-town location, this home is ready for its next owners. See Listing Details & 46 images.
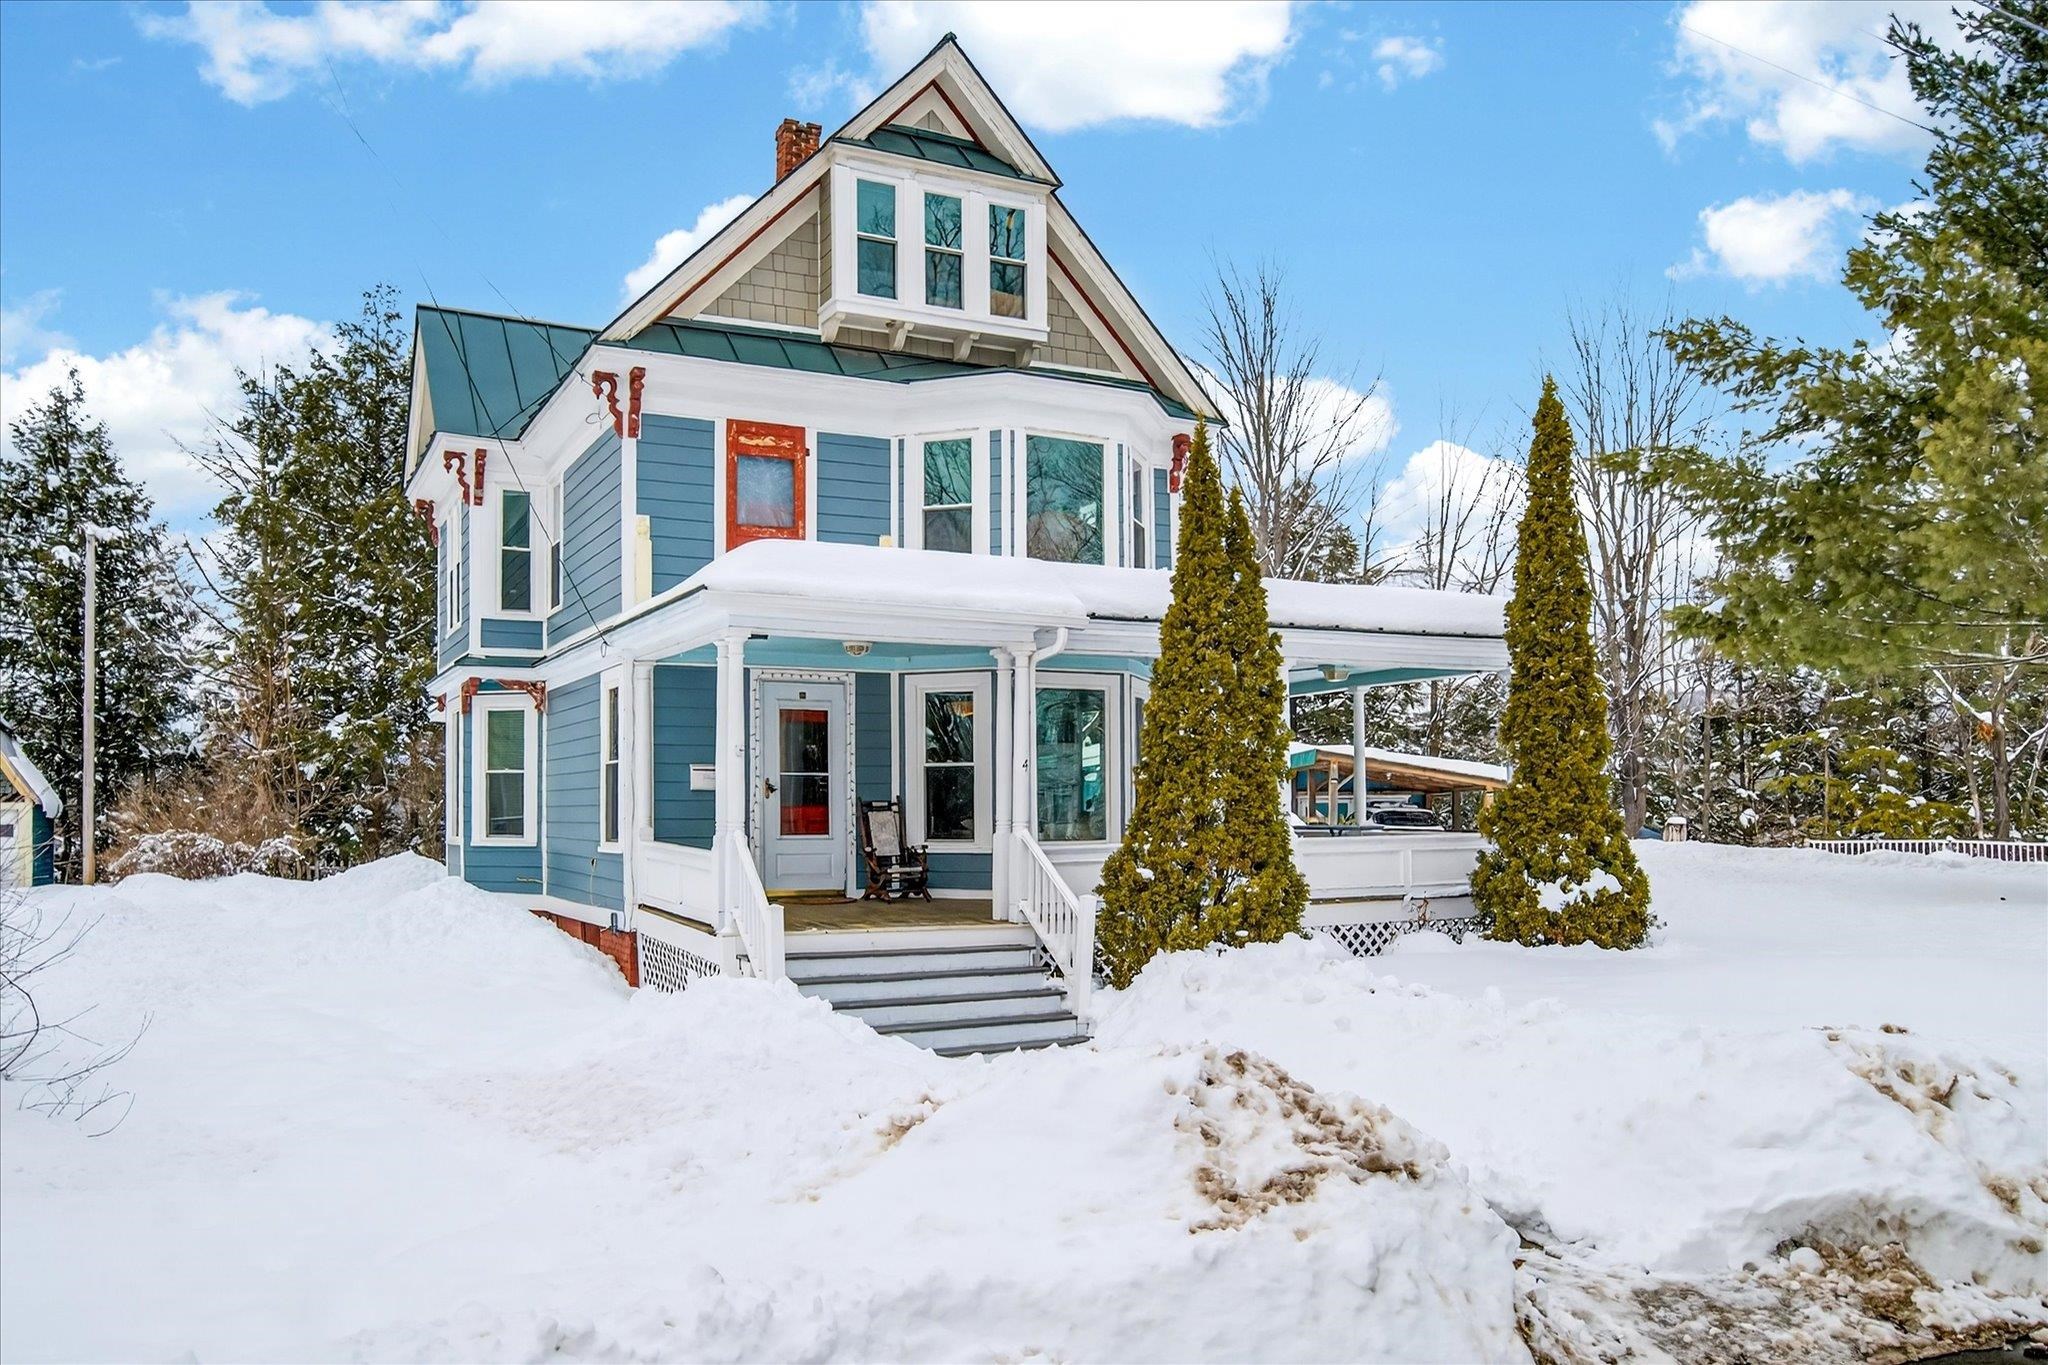
$383,000 $206 per sq.ft. Randolph VT Home »
4 Beds | 3 Baths | Total Sq. Ft. 1863 | Acres: 0.5Listed on Wednesday Feb 25, 2026
Description: This 2-story home offering 4 bedrooms, 2.5 baths, and 1,863 sq ft on a spacious 0.5-acre double lot. The main level features full wood flooring and a functional kitchen with butcher block countertops, and stainless steel appliances. Also on the main floor, a bedroom with custom cabinetry, dedicated office space, mudroom, entry closet, and separate laundry area for added convenience. The partially finished basement provides additional office space and cold storage, offering flexibility and future value-add potential. Exterior highlights include a covered patio, detached 2-car barn-style garage, carport, greenhouse, multiple storage/work areas, and indoor/outdoor dog enclosures. Major updates completed between 2023-2025 include Hardie board siding, metal roof, new windows, updated electrical and plumbing, and porch improvements. Tenant-occupied with lease in place through October, making this a solid investment opportunity with immediate income. The sale of this property being listed is contingent upon the proposed Seller (or Owner) completing his/her/its purchase of this property. Seller currently has this property under contract for purchase. See Listing Details & 20 images.

$389,900 $200 per sq.ft. Randolph VT Home »
Price Change! Reduced by $15,100 down 4% on June 15th 2026
4 Beds | 2 Baths | Total Sq. Ft. 1948 | Acres: 0.46
Listed on Thursday Jun 4, 2026
Description: Welcome home to 2869 Vermont Route 66! This well-loved home features 9-foot ceilings throughout the main level giving an airy and spacious feel to all of the rooms. Large, modern windows throughout the home drench every room in the house with natural light all day, while the original 1800s natural wood trim and molding glows warmly. This move-in ready home has benefited from several updates including to the electrical panel, and most notably replacement of the original stone foundation with a full poured concert foundation with ample ceiling height. The open kitchen welcomes you home and has plenty of counter space for prepping or sitting for a quick meal at the breakfast bar. A pellet stove on the main level offers a cozy spot to curl up on cooler days. Four generously sized bedrooms on the upper level provide plenty of space for occupants and visitors alike but alternatively they can function as bonus rooms for a home office, workout room, or hobby room. Outside, the home is skirted by mature trees that provide natural shade and filtered sunlight that reaches the wrap around porch. A detached garage with 120-amp power provides one car parking and possibly the future opportunity for an EV car charger or as seasonal workspace. The property is conveniently located near Vermont State University - Randolph Campus which offers an indoor lap pool, gym, library and other amenities available to the public. Many area walking, mountain biking, cross country skiing, and snowmobile trails make the area an outdoor lover's paradise. Also, in close proximity are accesses to the White River for fishing and tubing, plus the historic Brookfield Floating Bridge, Chandler Music Hall, Gifford Medical Center, and several restaurants and amenities in the village of Randolph. For commuters, the property is minutes from Interstate 89; a half hour drive to both Montpelier, VT and Lebanon, NH; and 2.5 hours to Boston. See Listing Details & 35 images.
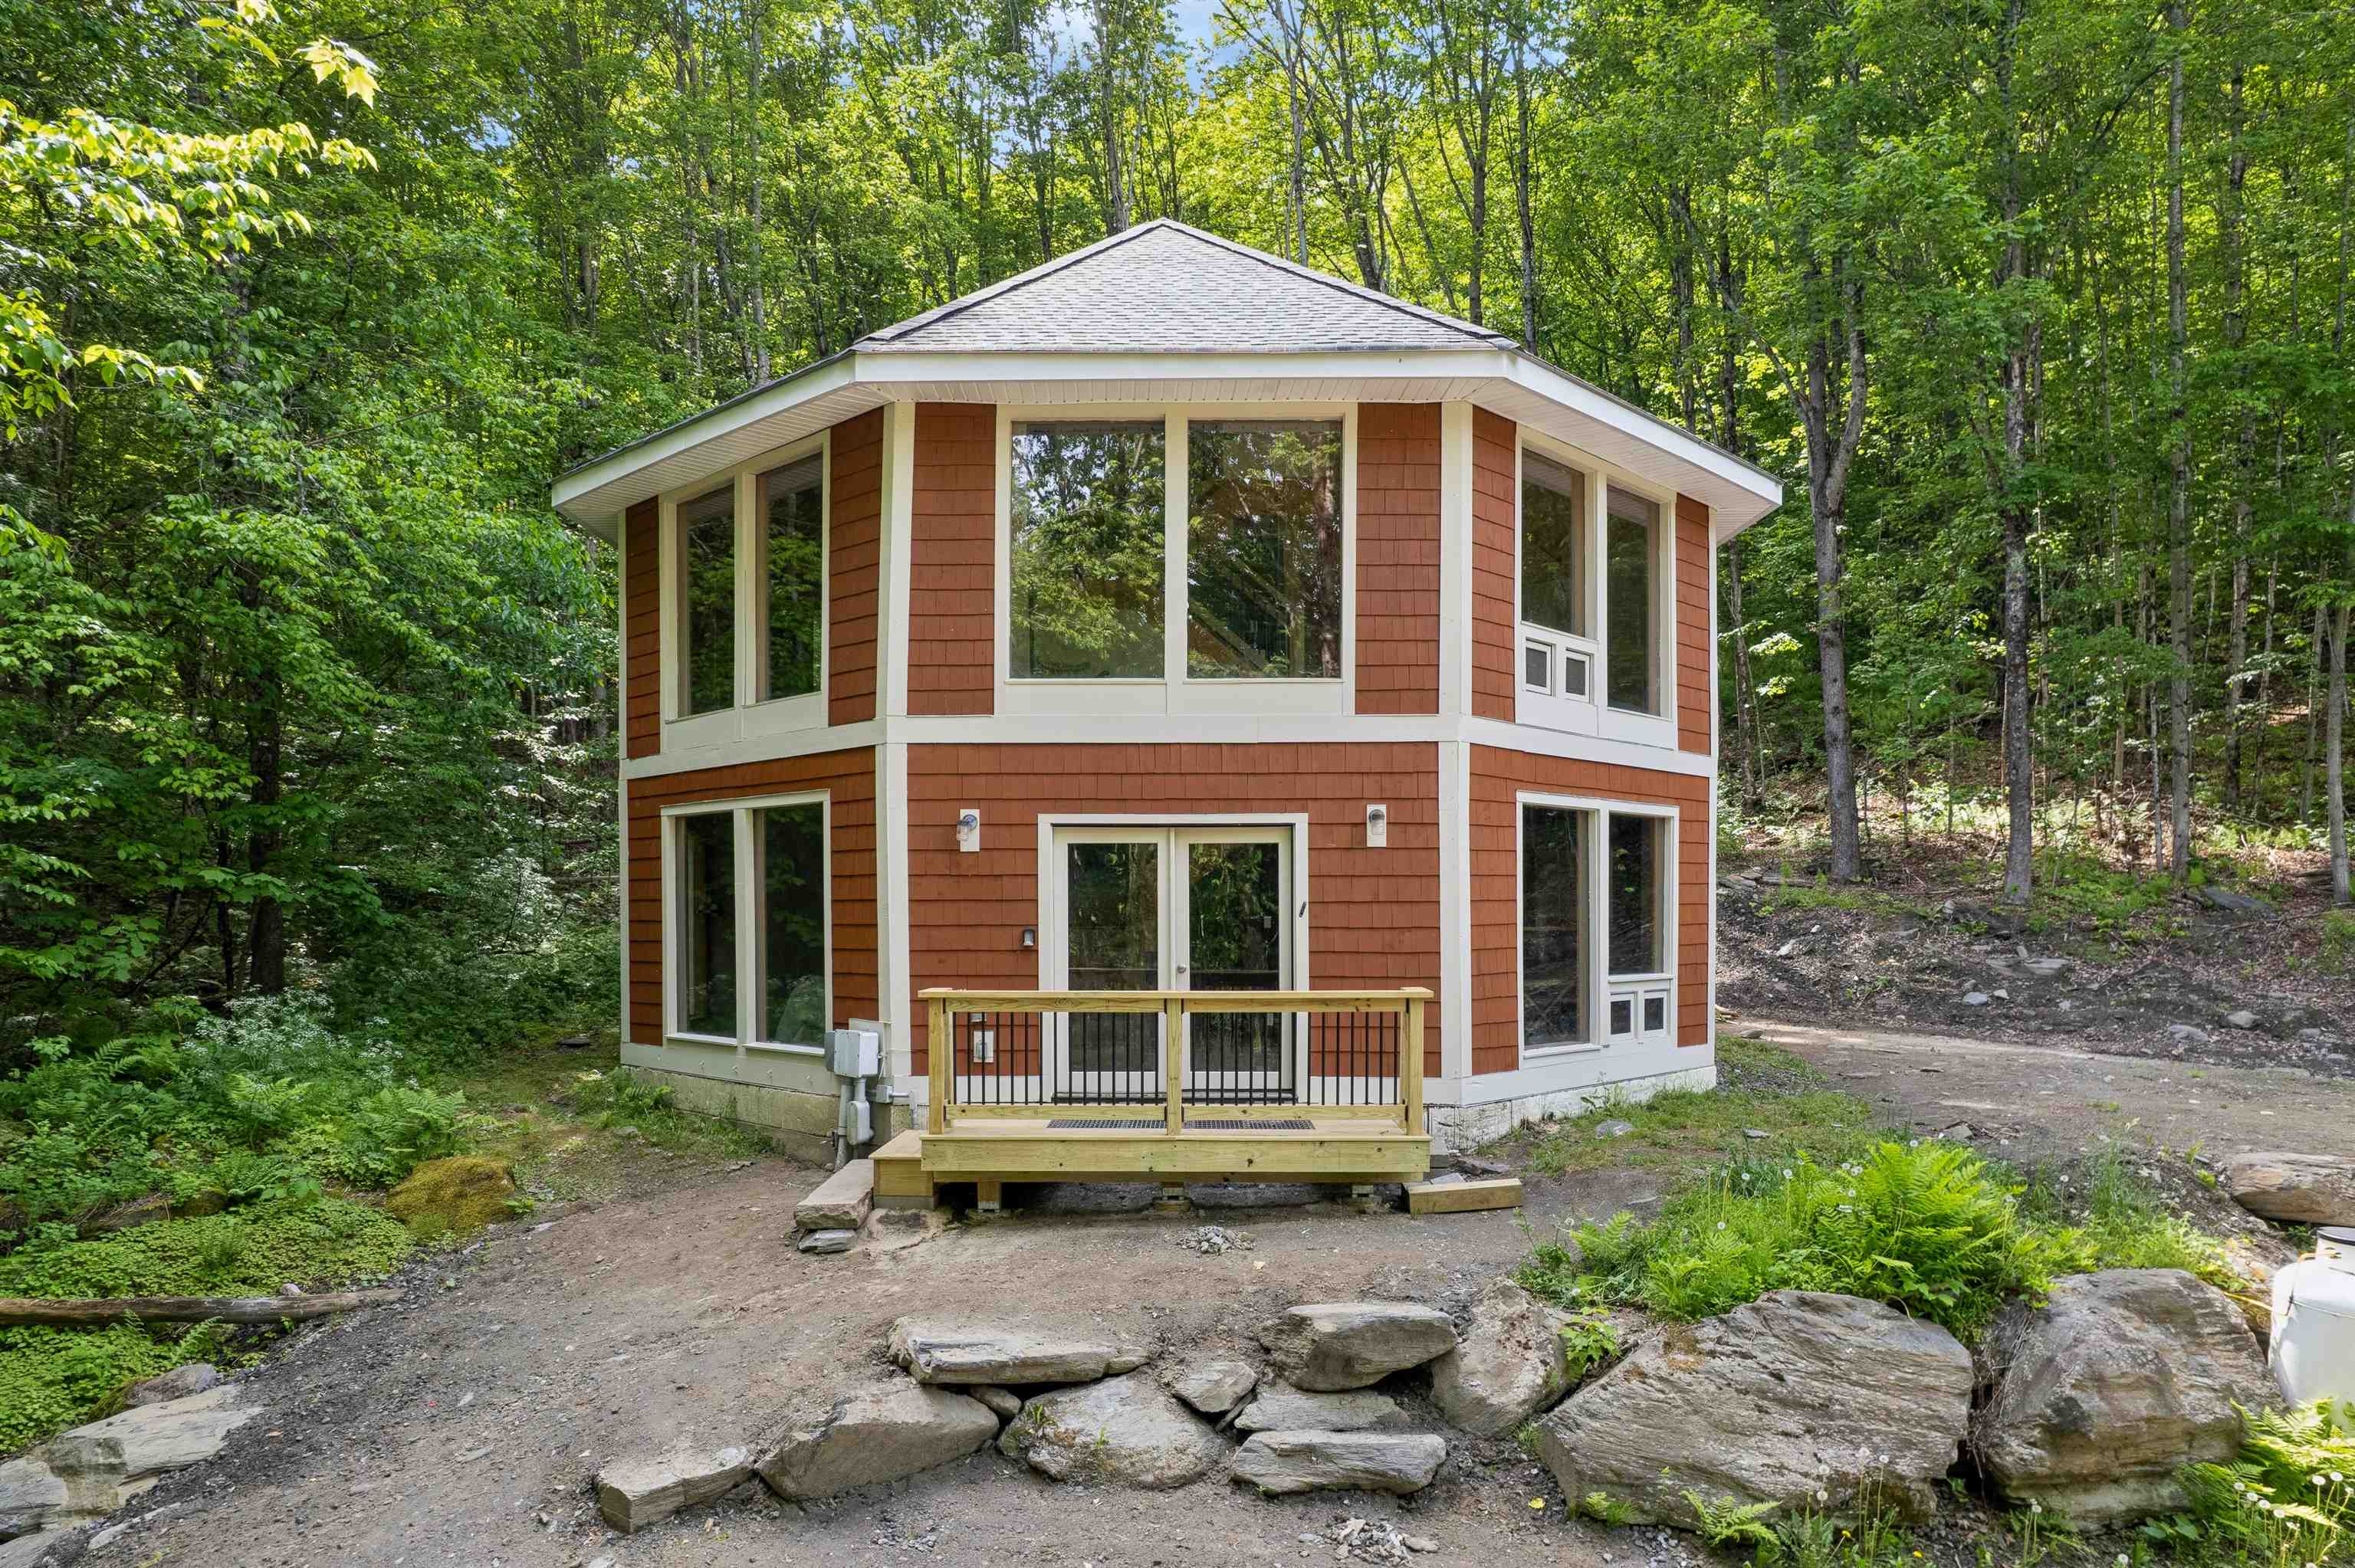
$399,000 $243 per sq.ft. Randolph VT Home »
3 Beds | 2 Baths | Total Sq. Ft. 1640 | Acres: 12.5Listed on Wednesday Jun 10, 2026
Description: Absolute main character energy, nothing is quite like an octagonal home. Check out the floorplan but this is one you must see in person to really understand. With walls and walls of windows, there is tons of natural light, a really cool flow to it and plenty of spaces to gather. The ground level has radiant floors, two bedrooms and a 3/4 bath with a mudroom and a space perfect for a pool table (see the virtually staged pics). The second story is heated with direct vent highly efficient propane Rinnai heaters. The kitchen takes advantage of the tall ceilings! The cabinets include under-cabinet lighting and are mounted high with plenty of space to the counter to showcase your mixer. There is another 3/4 bath on the second story. The top floor offers a loft bedroom. Wooden ceiling details, easy-to-clean tile floors throughout and wonderful deck spaces to easily access the outdoors. So interesting and fun! With 12.5 acres of lovely wooded land around you, this is a great opportunity to escape into the trees or use it as a unique rental property. See Listing Details & 49 images. Includes a Virtual Tour

$419,000 $233 per sq.ft. Randolph VT Home »
3 Beds | 2 Baths | Total Sq. Ft. 1800 | Acres: 0.62Listed on Tuesday Jun 23, 2026
Description: This amazing 1850's 3 bedroom, 1 1/2 bath Victorian Farmhouse style home has recently been fully renovated and is ready for its next chapter. The spacious new kitchen includes; new Anderson windows, insulation, all new plumbing, appliances, new porcelain tile floor, range hood and LED recessed lighting and all new electrical wiring throughout. Beautiful cherry cabinets, granite countertops and SS app. adorn the spacious sunlit kitchen. Exit the kitchen through the dble glass doors to the deck that overlooks the ample backyard. A perfect place to enjoy morning coffee or to just relax. The 1st floor offers a new 1/2 bathroom, a formal DR w/built-ins and lg bay window, LR and a den with an orig. VT. Castings wood stove that has recently been provided with a new heavy-gauge flue liner. Upstairs you will find 3 BR's, full bath & an office area. The prop. also includes a stand-alone 'Carriage House' style building with orig. doors that open to provide a 2 bay garage. The original wraparound porch was rebuilt with new structural supports, a new standing seam roof and the detailed porch railing was lovingly designed and handmade by the owner. Other updates include, asbestos abatement performed by licensed contractor with air sampling documentation to confirm removal of ACM's, new high R-Value insul. installed in the crawl space under the kitchen area as well as new insulation in the walls and cathedral ceiling, a new 100 amp service panel with all arc-fault electrical breakers and wiring brought up to code, the int. and ext. of the home have been painted throughout, significant portions of the exterior siding and trim have been replaced, the boiler that produced domestic hot water and hydronic heating has been serviced, new laundry hook ups in the basement, outdoor landscaping and much more. This property is convenient to both the Randolph Elem. & HS, as well as ALL the downtown amenities and only min. to the I-89 corridor. Join us for an open house on 6/27/26, 10:00-12 See Listing Details & 38 images.
Under Contract

$279,000 $178 per sq.ft. Readsboro VT Home »
Price Change! Reduced by $10,000 down 4% on July 11th 2026
3 Beds | 3 Baths | Total Sq. Ft. 1568 | Acres: 10
Listed on Thursday Jun 18, 2026
Description: This Contemporary Chalet sit on a quiet rural town maintained road. The property is a tasteful blend of woodland and grassy yard with gardens. You can enter from the garage ,above ground , and walk up an interior staircase to the the next level. There is also a half bath and laundry room and plenty of room for side-by-sides, snowmobiles and seasonal gear! On the second level there is a very large living room with dining area that has access to the large front deck which is perfect for entertaining! There is also a kitchen, bedroom and full bath on this level as well as a door to the back brick garden area. The third level has two nice size bedrooms and a full bath! See Listing Details & 23 images.

$329,900 $163 per sq.ft. Readsboro VT Home »
4 Beds | 2 Baths | Total Sq. Ft. 2030 | Acres: 1.1Listed on Wednesday Mar 25, 2026
Description: Discover cozy mountain living in this charming Alpenwald chalet, where rustic character meets thoughtful modern updates. Nestled among the trees, this inviting retreat offers a bright, open floor plan filled with natural light from expansive windows and sliding glass doors. Recently remodeled, the kitchen and both full bathrooms bring a fresh, updated feel, while a comfortable bar area adds the perfect touch for entertaining or unwinding after a day on the slopes. Offered mostly furnished and accommodating 8+ guests, this home is ideal for a full-time residence, vacation getaway, or income-producing rental. Featuring 4 bedrooms, 2 baths and 2,030 square feet. Step outside to the expansive wraparound deck--an extension of your living space that's perfect for morning coffee, evening gatherings, or simply taking in the peaceful wooded surroundings. Adding to its mountain charm, the home features a vintage rustic chairlift--an eye-catching, nostalgic piece that truly sets this property apart. Enjoy direct access to VAST trails and convenient proximity to year-round recreation, including skiing at Mount Snow just 30 minutes away. Warm, welcoming, and full of opportunity, this Alpenwald chalet is ready for its next chapter. $450 per year for HOA fee See Listing Details & 23 images.

$349,000 $192 per sq.ft. Readsboro VT Home »
4 Beds | 2 Baths | Total Sq. Ft. 1814 | Acres: 8.07Listed on Friday Mar 20, 2026
Description: This recently updated 1920s Vermont farmhouse features 4 bedrooms, 2 full bathrooms, and a versatile loft space on just over 8 acres! Large, updated windows showcase mountain views and allow natural light to fill every room, highlighting the home's charming original details alongside modern updates. The first floor has two bedrooms, both full bathrooms, first floor laundry, as well as TWO spacious living rooms! One living room showcases exposed beams, a vaulted wood ceiling, a cozy wood stove, and loft space above which could be perfect for a reading nook, office, or additional guest area. Updates in this home are tasteful, modern and add substantial rustic character. Furnishings are included in the sale. With two convenient points of entry, the home easily accommodates a dedicated mudroom or simple access directly through the kitchen. This versatile layout allows for one floor living with the expansive space of two bedrooms on the second floor! The property includes a spacious 52' x 35' barn that offers excellent storage, workshop space, or room for hobbies and equipment. The outdoor setting has a small apple orchard and a former smokehouse once used for curing meats, adding unique character and history! Outdoor enthusiasts will appreciate many local hiking trails, direct snowmobile and ATV trail access, along with the convenience of an EV charger hookup. Just 22 miles to Mount Snow Ski Resort, 14 miles to Wilmington Village, 15 miles to Berkshire East in Charlemont and 18 miles to MASSMoCA in North Adams, you are centrally located to all forms of enjoyment! See Listing Details & 42 images.
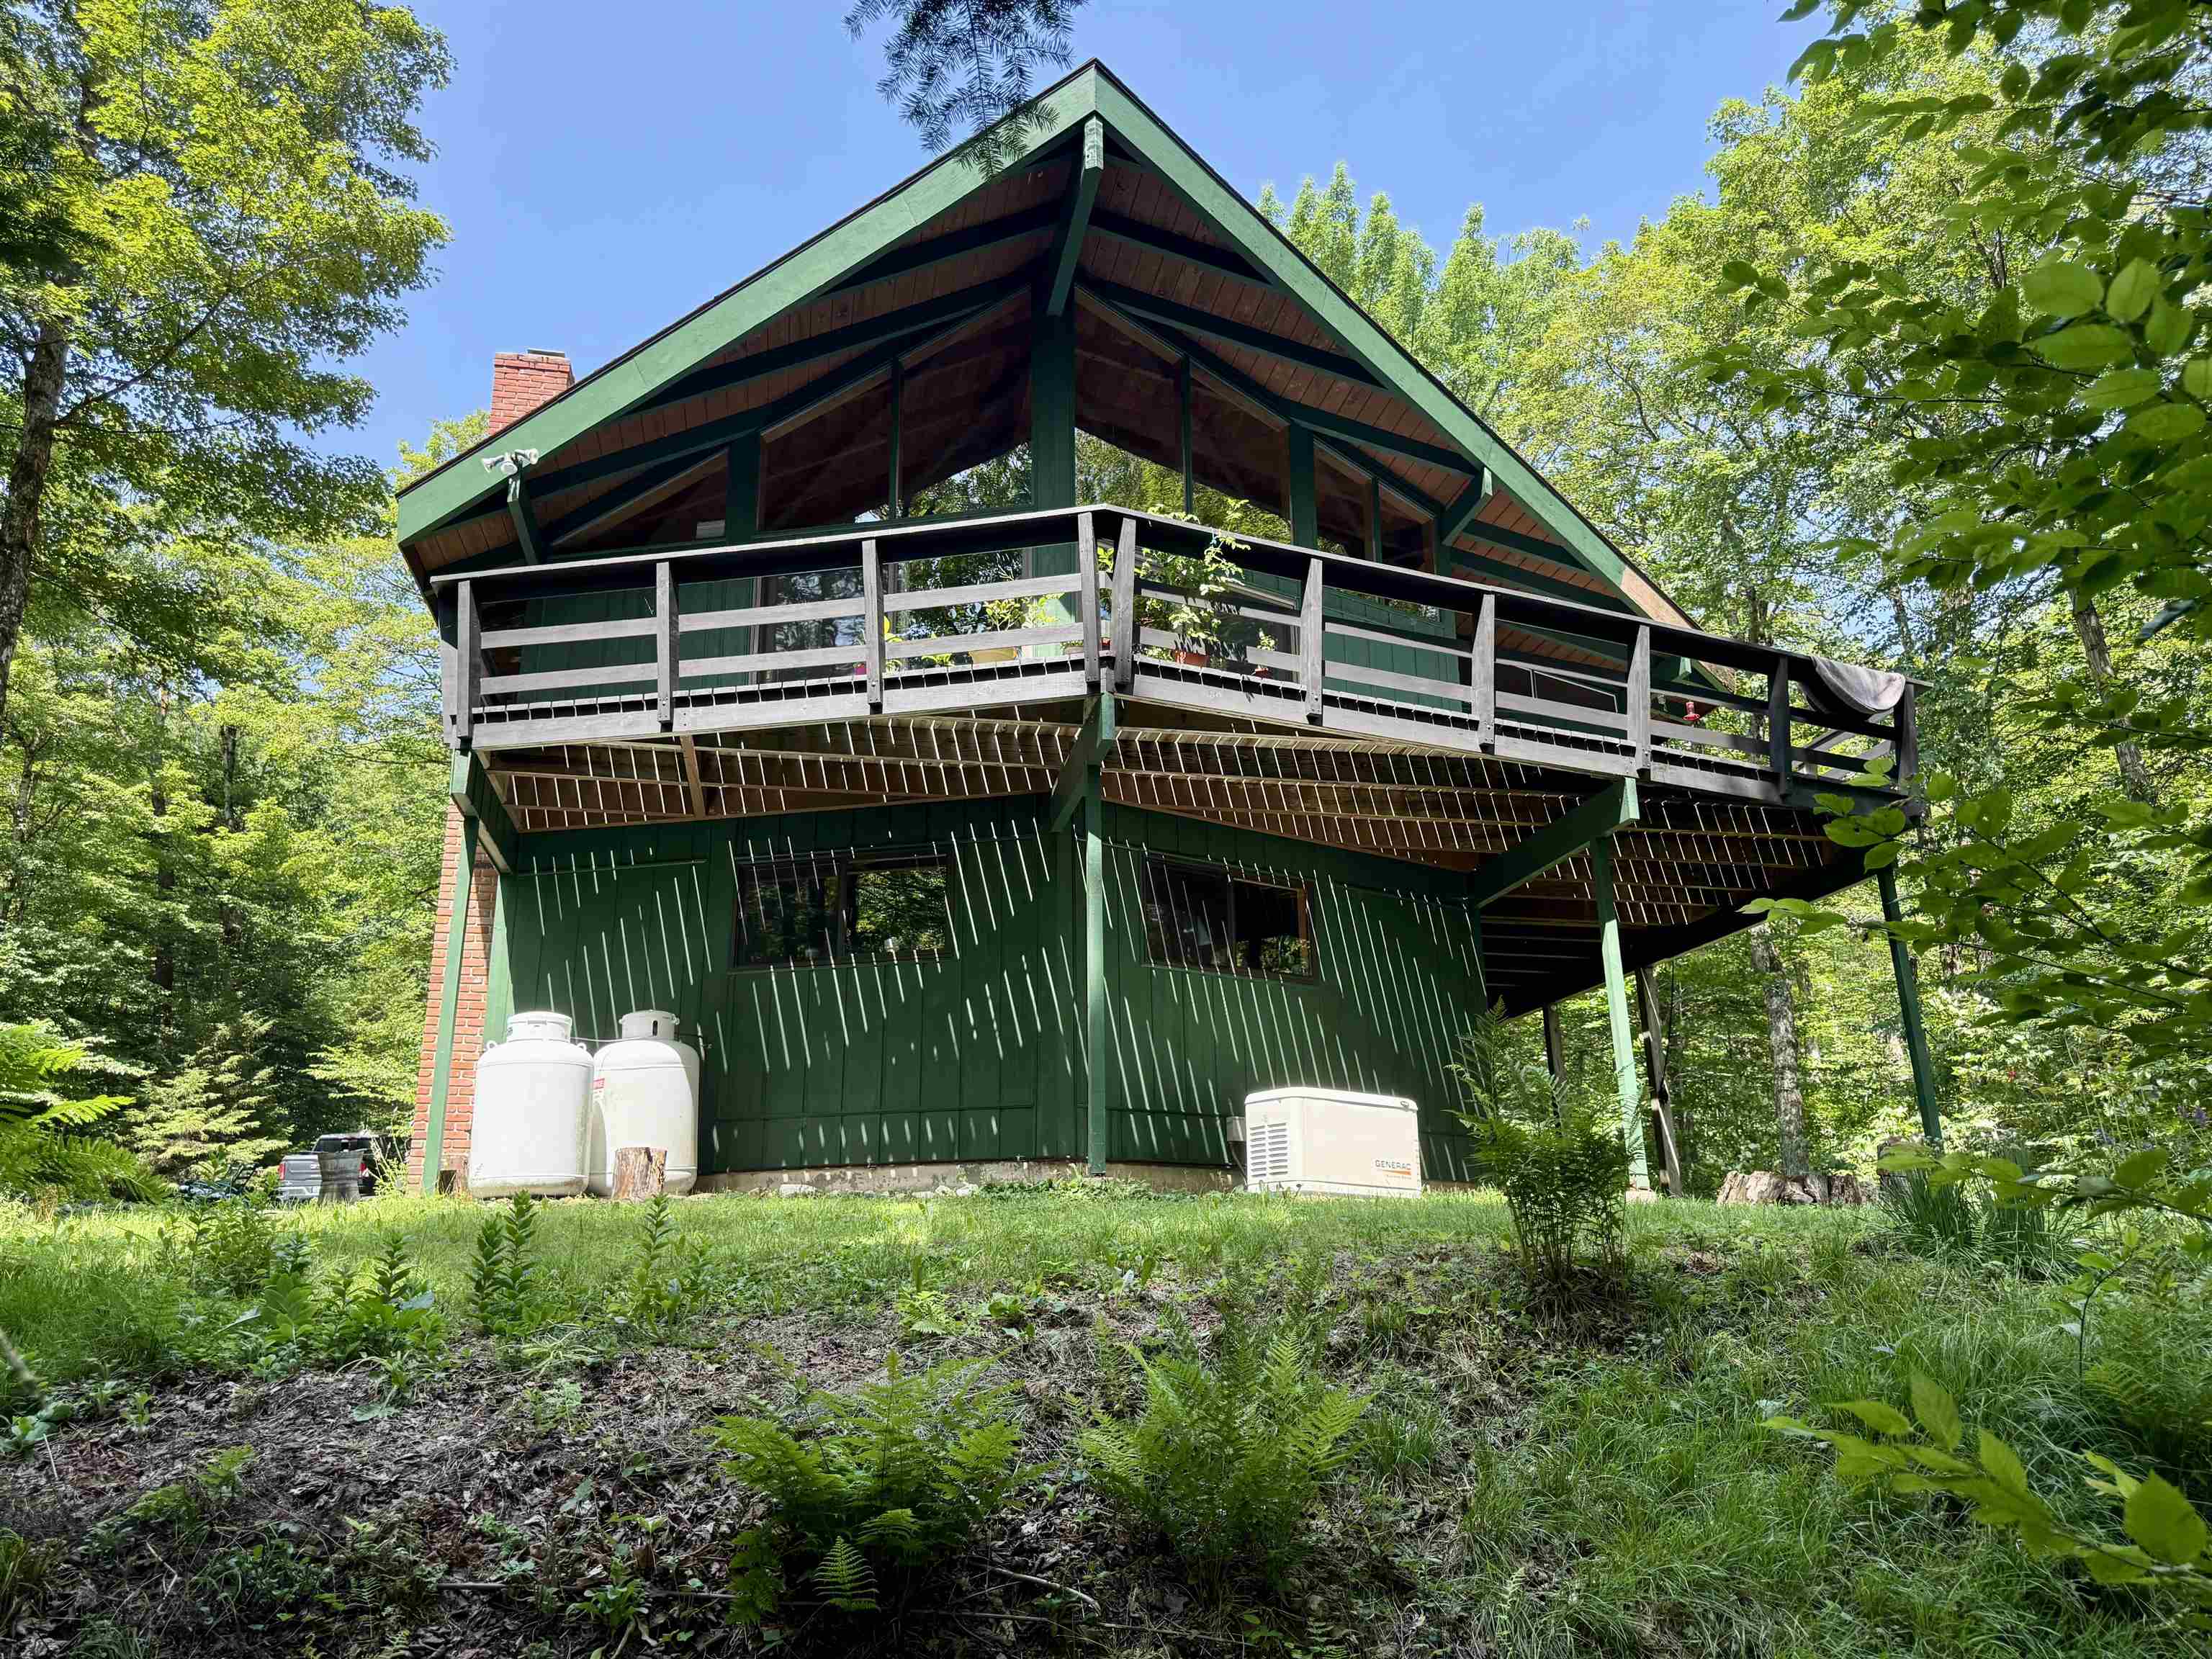
$490,642 $287 per sq.ft. Readsboro VT Home »
4 Beds | 2 Baths | Total Sq. Ft. 1708 | Acres: 2Listed on Saturday Mar 14, 2026
Description: Welcome to Alpenwald Village, a peaceful mountain community in scenic Readsboro, Vermont. This charming 4-bedroom chalet sits on 2 private acres and offers the perfect blend of comfort, style, and access to Vermont's four-season lifestyle. Whether you're searching for a full-time residence or the ideal vacation getaway, this beautifully updated home delivers. Step inside to discover thoughtful upgrades throughout, including fully renovated bathrooms and a refreshed lower level that's perfect for relaxing, entertaining, or hosting guests. The home's classic chalet-style design features an open-concept living area, warm wood accents, and abundant natural light that creates a cozy yet spacious atmosphere. Outside, enjoy the peace and privacy of your own Vermont retreat. The surrounding property is perfect for morning coffee, evening stargazing, or gathering with friends and family while taking in the natural beauty of the area. Outdoor enthusiasts will love the location -- just minutes from the VAST snowmobile trail system, with access to hiking, fishing, and year-round recreation throughout southern Vermont. Several popular ski areas are also within driving distance, making this an excellent base for winter adventures. Whether you're seeking adventure or a quiet escape in the mountains, this Alpenwald Village chalet offers the best of Vermont living. See Listing Details & 45 images. Includes a Virtual Tour
New Listing!

$449,000 $177 per sq.ft. Richmond NH Home »
4 Beds | 2 Baths | Total Sq. Ft. 2542 | Acres: 2Listed on Friday Jul 31, 2026
Description: Step back in time while enjoying the comforts of today at this exceptional historic New England home, beautifully set on 2 picturesque acres in the charming town of Richmond, NH. Known as the home of Leason Martin, this remarkable property was part of the historic Martin Mill site, where generations of the Martin family operated a gristmill and sawmill beginning in 1765 helping shape Richmond's earliest history. Rich in character and thoughtfully updated, this home offers timeless craftsmanship with the conveniences of modern living. Inside, you'll find hardwood floors, custom built-ins, classic tin ceiling, a thoughtfully designed kitchen, first-floor laundry, and flexible living space including a private in-law apartment. Recent improvements include updated electrical and a whole-house automatic generator. Outdoors, the beauty continues. Enjoy 2 beautiful acres featuring mature landscaping, a magnificent magnolia tree, fenced garden area, blackberries, raspberries, grapes and an apple tree. Follow trails to a peaceful babbling brook, or spend winter afternoons skating on your own pond. It's a setting that invites you to slow down and savor every season. Conveniently located just 20 minutes from Keene and approximately 15 minutes from the Massachusetts border, Richmond residents also enjoy access to the Town Beach at Cass Pond. More than a home, this is an opportunity to become the next steward of a property that has been part of Richmond's story for generations. If you've been searching for history, character, privacy, and a truly special place to call home, you've found it. 40 Mill Road, Richmond, New Hampshire. History. Character. Home. Schedule Your Private Showing Today. Open House Saturday August 8, 2026 from 9:00AM-11:00AM See Listing Details & 60 images. Includes a Virtual Tour

$350,000 $230 per sq.ft. Rindge NH Home »
3 Beds | 4 Baths | Total Sq. Ft. 1921 | Acres:Listed on Tuesday Jul 7, 2026
Description: OPEN HOUSE 7/25/2026 FROM 11AM to 1PM Enjoy comfortable, low-maintenance living in this attractive townhouse-style condo end unit located in the charming town of Rindge, New Hampshire. Ideally situated just minutes from Franklin Pierce University, local shopping, dining, and everyday conveniences, while still enjoying the peaceful surroundings that make Rindge such a desirable place to call home. Outdoor recreation, scenic lakes, and the beautiful Mount Monadnock region are all within easy reach, offering year-round opportunities for hiking, boating, and exploring the many well maintained trail systems. Many updates make this one stand out above the rest. On the inside, you will find updated flooring, painting and lighting along with new kitchen and bathroom finishes. Outside, recent updates include a brand new Trex deck, ten new energy efficient windows and a 3 year young roof." Enjoy the ease of the expansive floor plan with full walk out basement. This townhouse-style condo combines convenience, comfort, and a fantastic location in the heart of the Monadnock Region. Come explore for yourself! See Listing Details & 34 images.

$359,900 $175 per sq.ft. Rindge NH Home »
3 Beds | 3 Baths | Total Sq. Ft. 2526 | Acres: 1.18Listed on Saturday Jul 4, 2026
Description: OWNER FINANCING OPPORTUNITY, BEAUTIFUL HOME LOCATED IN THE CENTER OF TOWN OF RINDGE, ANTIQUE COLONIAL ON 1.18 ACRES OF LAND, , NICE LANDSCAPED YARD, 2 CAR GARAGE AND PLENTY PARKING. THE COUNTRY STYLE KITCHEN IS THE HEART OF THIS THREE BEDROOM HOME. CUSTOM BRAZILIAN COUNTERTOPS, AND NICE COMFORTABLE ISLAND. MINUTES AWAY FROM TOWN COMMON, , ENJOY MANY FESTIVITIES AND SUMMERTIME BAND CONCERTS.SHORT DRIVE TO SHOPPING AND JUST WALK TO THE LIBRARY. BROKER INTEREST, PROPERTY BOUGHT AT FORECLOSURE, CASH TRANSACTION OR OWNER FINANCING ONLY. BROKER HAS EQUITABLE / VESTED INTEREST INTO THE PROPERTY. NEW BUYER WILL RECEIVE WARRANTY DEED FREE AND CLEAR OF ANY LIENS OR ENCUMBRANCES,AND ALSO... NEW BUYER WILL GET TITLE INSURANCE. See Listing Details & 32 images.
